




$825,000
$825,000
For more information regarding the value of a property, please contact us for a free consultation.
14478 Boulder Pointe RD Eden Prairie, MN 55347
4 Beds
3 Baths
3,185 SqFt
Key Details
Sold Price $825,000
Property Type Single Family Home
Sub Type Single Family
Listing Status Sold
Purchase Type For Sale
Square Footage 3,185 sqft
Price per Sqft $259
Subdivision Boulder Ridge Of Eden Prairie
MLS Listing ID 7151280
Sold Date 11/12/26
Bedrooms 4
Full Baths 2
Half Baths 1
Year Built 1996
Annual Tax Amount $9,860
Tax Year 2026
Contingent None
Lot Size 0.290 Acres
Lot Dimensions 92x148
Property Sub-Type Single Family
Property Description
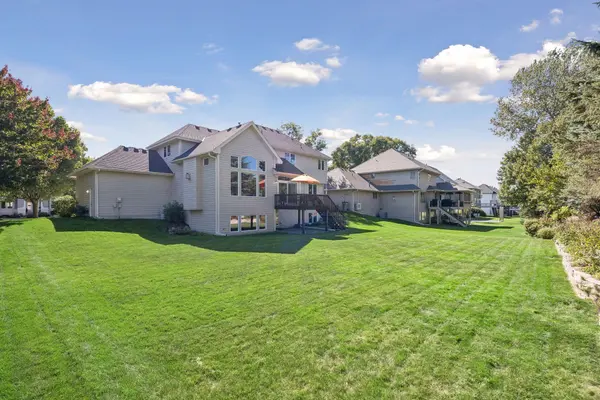
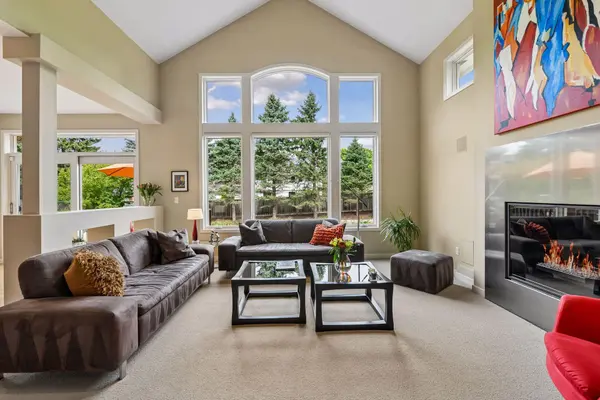
Step into luxury in this exquisitely maintained Kroiss custom-built home, where timeless design, exceptional craftsmanship, and an impressive setting come together beautifully. Located in the prestigious Boulder Ridge neighborhood of Eden Prairie, this exceptional home offers a rare combination of quality, character, and location. The main level welcomes you with a stunning two-story foyer, where beautiful maple H/W floors set the tone for the exceptional craftsmanship found throughout the home. A distinctive sculptural chandelier draws the eye, adding a contemporary artistic element and creating a striking focal point in the soaring entry. The formal dining room features beautiful maple H/W flooring, classic wainscoting, and a large window providing abundant natural light, all highlighted by a striking statement chandelier that brings an artistic, contemporary element to the space. The beautifully updated kitchen features extensive maple cabinetry, sleek granite countertops, a center island with casual seating, maple H/W flooring, and a striking mosaic tile backsplash. Abundant cabinetry and counter space provide excellent storage and functionality, while a dedicated planning workspace adds everyday convenience. SS appliances and a large window overlooking the backyard complete this inviting and well-appointed space. The dramatic two-story great room is designed to impress, featuring a soaring wall of windows that fills the space with natural light and showcases views of the backyard. A distinctive gas fireplace with a sleek steel surround creates a striking focal point, complemented by built-in media cabinetry that blends style with functionality. A second staircase provides convenient access to the upper level, adding to the home's thoughtful and functional design. The informal dining area offers a bright, open setting for everyday meals and casual entertaining, with beautiful maple H/W flooring and seamless flow to both the kitchen and great room. Its open design keeps the spaces connected while still providing a comfortable, defined dining area. The spacious main-level home office is thoughtfully designed with custom built-in cabinetry, a generous workspace, and ample storage. A large window fills the room with natural light, creating an inviting and functional space for working from home. Rounding out the main level is a convenient powder room and a well-appointed laundry room featuring a utility sink, maple cabinetry, and plenty of storage for everyday essentials. The upper level features a spacious primary suite with an architectural tray ceiling, a large window that fills the room with natural light, and a charming built-in window seat, creating a comfortable and inviting private retreat. The spacious primary bath features a large double-sink vanity with maple cabinetry, a relaxing Jacuzzi tub, and a separate walk-in tiled shower with a glass enclosure. Neutral tile flooring and abundant natural light enhance the space, while a generous walk-in closet with a California Closet system provides exceptional organization and storage. Rounding out the upper level are three additional bedrooms, each featuring California Closet organizers. A spacious full bath with a double-sink vanity conveniently serves the additional bedrooms. The lower level features a large exercise/flex room, offering a versatile space for fitness, hobbies, or recreation. The remainder of the lower level is unfinished and ready for you to add your personal touch, providing an exciting opportunity to create additional living space tailored to your needs. This loc simply can't be beat! Conveniently loc near parks, hiking and biking trails, dining, grocery stores, coffee shops, Eden Prairie Center, schools, churches, recreational lakes, major freeways, and so much more, everything you need is right at your fingertips.Be sure to review the Seller's Disclosure for a complete list of the many updates and improvements. Schedule your showing TODAY!
Location
State MN
County Hennepin
Zoning Residential-Single Family
Rooms
Basement Daylight/Lookout Windows, Drain Tiled, Partially Finished, Storage Space, Sump Basket, Sump Pump
Dining Room Breakfast Bar, Informal Dining Room, Separate/Formal Dining Room
Interior
Heating Forced Air, Fireplace(s)
Cooling Central Air
Fireplaces Number 1
Fireplaces Type Decorative, Gas
Fireplace Yes
Appliance Air-To-Air Exchanger, Cooktop, Dishwasher, Disposal, Double Oven, Dryer, Humidifier, Gas Water Heater, Microwave, Range, Refrigerator, Washer
Laundry Gas Dryer Hookup, Laundry Room, Main Level, Sink, Washer Hookup
Exterior
Parking Features Attached Garage, Concrete, Finished Garage, Garage Door Opener, Insulated Garage, Storage
Garage Spaces 3.0
Fence None
Pool None
Roof Type Age 8 Years or Less,Architectural Shingle,Asphalt,Pitched
Building
Lot Description Tree Coverage - Medium
Story Two
Foundation 1430
Sewer City Sewer/Connected
Water City Water/Connected
Level or Stories Two
Structure Type Block,Frame
New Construction false
Schools
School District Eden Prairie
Read Less
Want to know what your home might be worth? Contact us for a FREE valuation!

Our team is ready to help you sell your home for the highest possible price ASAP